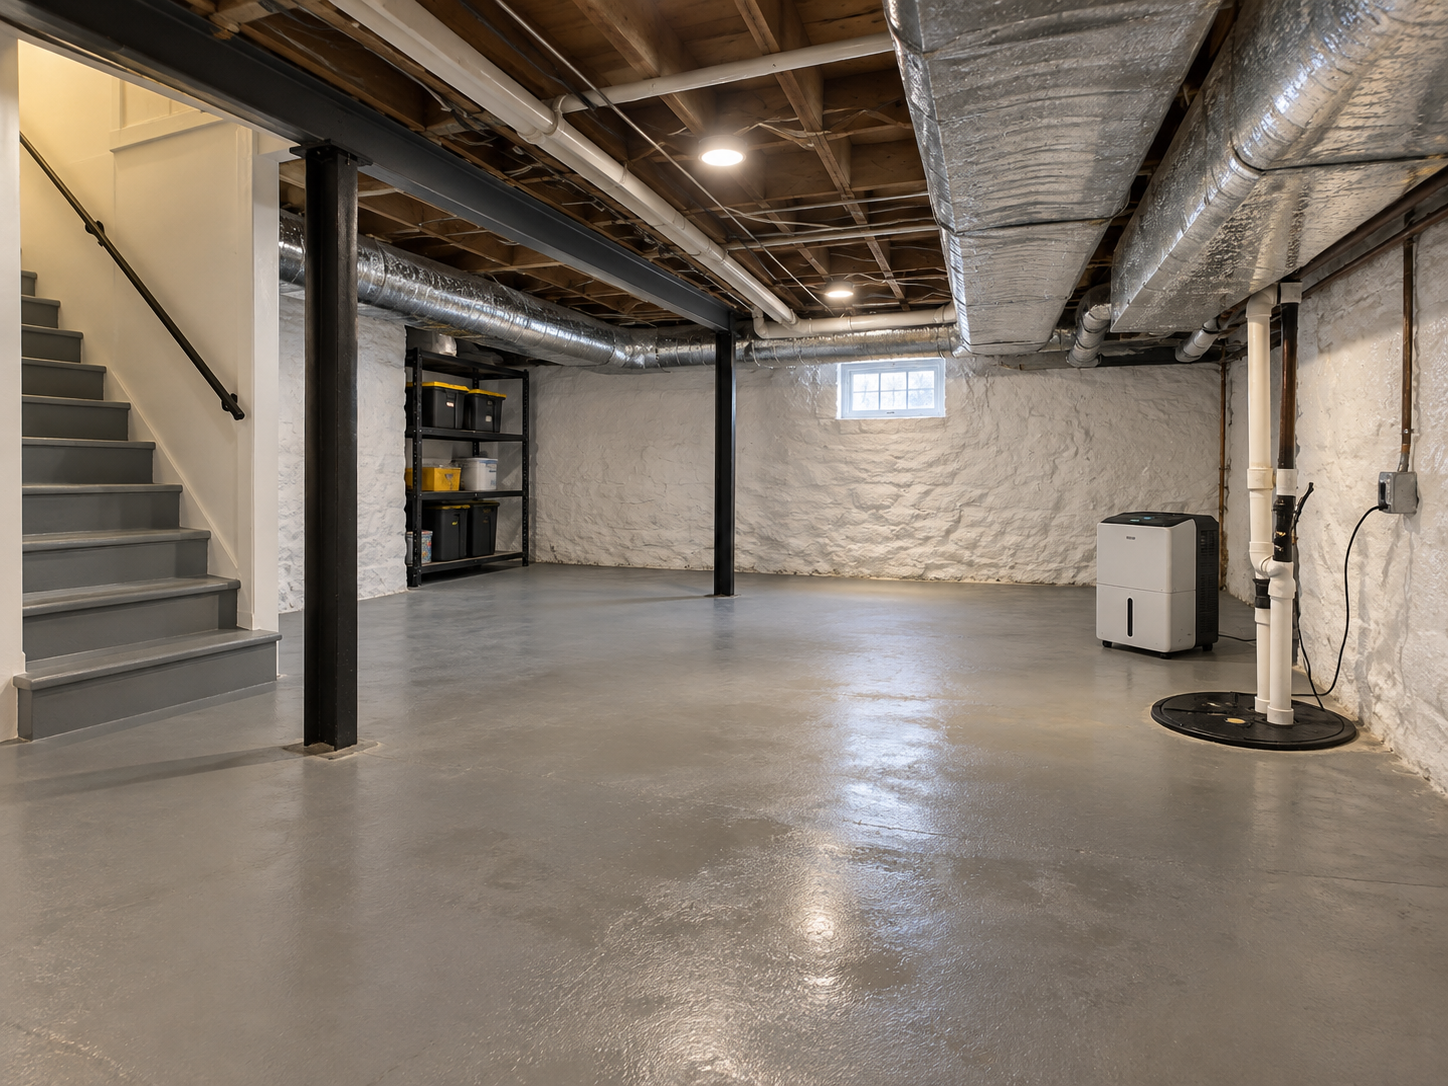
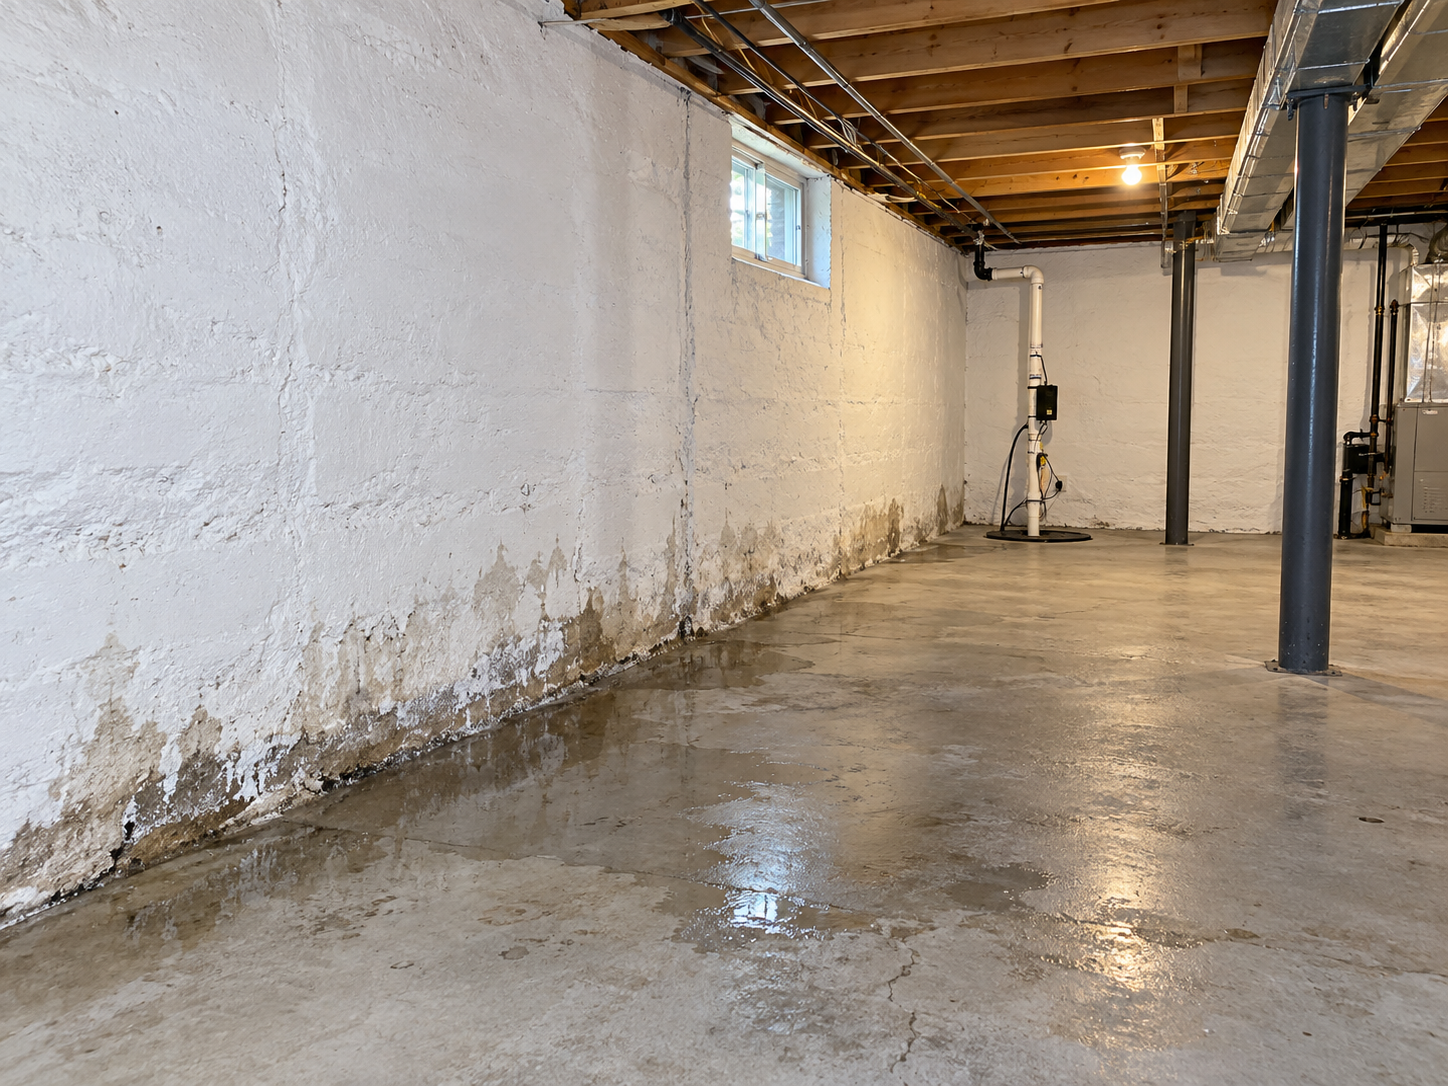
Introduction
Yes. Waterproofing should be evaluated before basement finishing because hidden moisture, groundwater, foundation leaks, or drainage problems can damage drywall, insulation, flooring, and framing. Correcting water issues first helps protect the finished space and can prevent costly demolition if problems appear later.
A basement can look perfectly dry and still have a moisture problem waiting for the right season.
That is why basement finishing and waterproofing should be planned together instead of treated as separate projects.
A dry-looking wall does not prove the foundation has never absorbed or transmitted moisture.
In fact, Building Science Corporation notes that basement walls may appear dry only because moisture is evaporating into the indoor air.
Should Waterproofing Come Before Basement Finishing?
Yes. Water-control problems should be addressed before drywall, insulation, flooring, or other moisture-sensitive finishes are installed.
The EPA specifically recommends checking for leaks and moisture before converting a basement into living space.
This order matters because unfinished walls and floors allow easier access to cracks, joints, drains, and foundation surfaces.
Once those areas are covered, repairs can become more disruptive.
Therefore, basement finishing and waterproofing should begin with the condition of the foundation, not the appearance of the future room.
What Happens If You Finish a Damp Basement?
Moisture can become trapped behind finished surfaces and affect materials that were never designed for repeated wetting.
Drywall, wood framing, paper facings, some insulation products, and flooring assemblies can all become vulnerable.
Building Science Corporation warns that wood framing or fiberglass installed directly against damp basement walls can lead to mold growth and wood decay.
The EPA also advises correcting moisture problems before beginning a basement conversion.
Therefore, finishing first and investigating later reverses the safest sequence.
Can a Basement Look Dry and Still Have a Water Problem?
Yes. Surface dryness does not guarantee that the wall, slab, or surrounding soil is dry.
Moisture can move through concrete and masonry by capillary action, vapor diffusion, or groundwater leakage.
Building Science Corporation explains that water from wet soil can move through basement materials even without obvious standing water.
A wall may also dry inward into the basement air before you notice a visible stain.
That is why basement finishing and waterproofing should evaluate moisture behavior, not just what is visible during one inspection.
What Should Be Checked Before Framing Basement Walls?
Before framing begins, the basement should be checked for both active water and evidence of past moisture.
Important clues include:
- Efflorescence
- Foundation cracks
- Damp wall-floor joints
- Water stains
- Peeling coatings
- Musty odors
- Sump pump activity
- Condensation
- Soft mortar
- Previous patch repairs
The exterior should also be reviewed.
Poor grading, short downspouts, and concentrated roof runoff can send unnecessary water toward the foundation.
The EPA notes that some basement moisture problems can be reduced by redirecting downspouts and improving grading around the home.
Why Does the Wall-Floor Joint Matter?
The joint between the foundation wall and basement floor can be a common pathway for groundwater.
When soil becomes saturated, water may accumulate around or beneath the foundation.
Hydrostatic pressure can then push water toward available openings.
If this happens before finishing, the condition is visible and easier to evaluate.
If it happens behind finished walls, water may remain hidden until flooring, trim, or drywall shows damage.
That is one reason basement finishing and waterproofing should be coordinated before walls are closed.
What Is Hydrostatic Pressure?
Hydrostatic pressure is the force created when groundwater accumulates around or beneath a foundation.
The more saturated the soil becomes, the more pressure water can place on below-grade assemblies.
Foundation drainage helps manage this water before it becomes an interior problem.
Building Science Corporation emphasizes keeping groundwater out through site drainage and ground drainage before insulating or finishing basement interiors.
Can Heavy Rain Affect a Basement That Has Never Flooded?
Yes. A basement with no flood history can still be affected by unusually saturated soil or a rising water table.
Past performance does not guarantee future conditions will be identical.
Heavy rain can increase groundwater loading around the foundation.
Building Science Corporation notes that drainage layers below basement slabs can provide temporary storage during high groundwater loading from downpours.
That is why a homeowner should not rely only on the statement, “It has never flooded before.”
Why Is Spring Snowmelt Important in Massachusetts?
Snowmelt can saturate soil around a foundation even when no major rainstorm is occurring.
In Massachusetts, melting snow can combine with already wet or partially frozen ground.
As a result, drainage conditions may change quickly.
Water that cannot move away efficiently may collect beside or beneath the foundation.
Therefore, a basement that looks dry in summer can behave differently during spring.
Basement finishing and waterproofing should account for seasonal conditions, not just one dry inspection day.
How Do Freeze-Thaw Cycles Affect Basement Planning?
Freeze-thaw cycles can worsen existing cracks, mortar weakness, drainage problems, and exterior water pathways.
Water enters small openings, temperatures change, and vulnerable materials experience repeated stress.
Older Massachusetts foundations may require additional attention.
Fieldstone, block, and poured concrete foundations do not all manage moisture in the same way.
The foundation type should influence both waterproofing and finishing decisions.
Should Foundation Cracks Be Repaired Before Remodeling?
Cracks should be evaluated before remodeling so the cause and water risk are understood.
Some cracks may be stable and nonstructural.
Others can serve as water pathways or indicate movement that deserves further inspection.
Covering a crack behind framing does not eliminate it.
If the crack later leaks, drywall and insulation may need to be removed to reach the repair area.
Therefore, basement finishing and waterproofing should include crack evaluation before finishes hide the foundation.
Can You Just Seal Foundation Cracks and Start Finishing?
Not always.
A crack can be one water-entry point while the larger cause is groundwater pressure or poor drainage.
Sealing one opening does not necessarily control water around the rest of the foundation.
A proper inspection should ask why the crack becomes wet.
If groundwater is the cause, drainage may need to be addressed along with the crack itself.
Do I Need an Interior Drainage System Before Finishing?
An interior drainage system may be appropriate if the basement experiences recurring seepage or visible water entering from walls or the perimeter.
Building Science Corporation recommends installing interior drainage before insulating and finishing when walls are visibly wet or water occasionally runs onto the floor.
An interior perimeter system can collect water and direct it toward a sump.
This creates a controlled path instead of allowing water to emerge unpredictably behind finished walls.
However, not every basement requires one.
The decision should be based on actual water conditions.
How Does an Interior Drainage System Protect Finished Space?
An interior drainage system manages groundwater before it can spread across the basement floor or remain behind wall finishes.
Water is collected near the perimeter and directed toward a sump basin.
Building Science Corporation describes interior perimeter drainage as an option for existing leaking basements when exterior excavation is impractical.
This can be especially useful in remodeling because the system is installed before framing and finishes restrict access.
Do I Need a Sump Pump Before Finishing My Basement?
A sump pump may be necessary when drainage systems collect groundwater below the basement floor.
The pump removes that collected water and discharges it away from the foundation.
However, simply owning a sump pump does not prove the basement is fully protected.
The pump, basin, check valve, discharge route, power supply, and drainage connections must all work together.
For basement finishing and waterproofing, the sump system should be tested before finishes are installed.
Should I Consider a Battery Backup Before Remodeling?
Yes, when the basement depends on an electric sump pump for groundwater control.
A power outage during heavy rain can stop the primary pump while water continues entering the sump basin.
Building Science Corporation specifically discusses battery backup where sump pumps are needed because gravity drainage is unavailable.
Installing backup protection before the basement is finished can make access and planning easier.
Can Condensation Be Mistaken for a Foundation Leak?
Yes. Condensation can make basement surfaces damp even when groundwater is not entering through the foundation.
Warm, humid indoor air can contact cold concrete, masonry, pipes, or framing cavities.
Building Science Corporation warns that allowing humid interior air to reach cold basement surfaces can cause condensation and wetting.
This distinction matters because waterproofing and humidity control solve different problems.
A good basement assessment should separate bulk water from condensation.
Why Does Insulation Need Careful Planning?
Basement insulation must account for moisture as well as temperature.
The wrong assembly can trap moisture where it cannot dry.
Building Science Corporation recommends basement wall systems that control humid indoor air while allowing appropriate inward drying.
Moisture-sensitive materials should not be placed directly against wet concrete or masonry.
That is why insulation selection belongs inside the broader basement finishing and waterproofing plan.
Can Fiberglass Be Installed Directly Against Foundation Walls?
Direct contact with damp masonry can create risk.
Building Science Corporation advises against moisture-sensitive materials such as wood, paper, and fiberglass batts directly against concrete or masonry walls and floors.
If the wall becomes damp, those materials can hold moisture.
Therefore, the wall assembly should be designed around actual basement conditions rather than using the same approach as an above-grade room.
Does Flooring Need Waterproofing Consideration Too?
Yes. Basement floors can experience moisture from below, surface water, or condensation.
The EPA states that basement flooring should resist water damage and avoid trapping moisture beneath the finished surface.
A floor that looks dry today may still transmit moisture from the slab.
Therefore, flooring should be selected only after the slab and drainage conditions are understood.
Why Can Carpet Be Risky in a Damp Basement?
Carpet and padding can hold moisture where drying is difficult.
If water reaches the slab, moisture can remain beneath the finished surface even after the carpet looks dry.
Building Science Corporation advises against installing carpet directly over an uninsulated concrete basement slab because condensation can create favorable conditions for biological growth.
The flooring strategy should match the basement’s moisture risk.
What About Fieldstone Foundations?
Fieldstone foundations require special attention because moisture may move through many mortar joints rather than one continuous wall surface.
Older mortar may also be deteriorated or highly permeable.
A basement finishing project can hide those conditions behind new framing.
Therefore, fieldstone walls should be inspected before remodeling.
Repointing, drainage, or waterproofing may be needed depending on the wall condition and water source.
Can You Finish a Basement With a Fieldstone Foundation?
Yes, but the masonry and moisture conditions should be addressed first.
The wall should be stable, and active water pathways should be understood.
Moisture management may involve fieldstone repointing, drainage, sump systems, humidity control, or other site-specific solutions.
The finishing assembly should then be designed around the older foundation rather than pretending it behaves like modern poured concrete.
Why Is Exterior Drainage Still Important?
Exterior water management reduces the amount of water that reaches the foundation in the first place.
Roof runoff, downspouts, grading, and soil conditions all influence basement moisture.
Building Science Corporation stresses directing surface water away from the foundation and controlling groundwater before finishing basement interiors.
This means basement finishing and waterproofing begins outside as well as inside.
Can Waterproofing After Finishing Cost More?
Often, yes, because access becomes more difficult after walls, floors, ceilings, and trim are installed.
A contractor may need to remove finished materials to reach cracks, wall-floor joints, sump components, or perimeter drainage areas.
That can turn one repair into two projects.
First, the water problem must be corrected.
Then, damaged finishes must be rebuilt.
For that reason, solving moisture risks before remodeling is usually the more efficient order.
What Should Be Evaluated Before the First Wall Is Framed?
The basement should be evaluated as a complete system rather than room by room.
A professional assessment may include:
- Foundation condition
- Water-entry patterns
- Interior drainage
- Sump pump performance
- Crack condition
- Exterior grading
- Downspouts
- Humidity
- Condensation risk
- Slab moisture
All Pro Basement brings more than 25 years of hands-on experience to both waterproofing and remodeling projects in Massachusetts.
Owner Diego Tameirao personally oversees projects, while Project Manager Keila Tameirao helps coordinate the remodeling process.
That combined perspective matters because the waterproofing system must work with the future finished space.
Effective basement finishing and waterproofing starts by solving what is happening behind the walls before those walls are ever built.
What Should Be Fixed Before Basement Finishing Begins?
Any known water source should be addressed before framing, insulation, drywall, flooring, or trim is installed.
That includes active leaks, recurring seepage, foundation cracks, sump pump problems, drainage issues, and high indoor humidity.
The EPA recommends correcting moisture problems before basement remodeling because finished materials can conceal damp conditions and make future repairs harder. (epa.gov)
This is why basement finishing and waterproofing work best when the water-control plan comes first.
Should You Install an Interior Drainage System Before Framing?
Yes, when recurring groundwater or perimeter seepage shows that interior drainage is needed.
Installing it before framing keeps the foundation accessible and reduces the need to remove finished walls later.
An interior drainage system can collect water near the footing or wall-floor joint and direct it toward a sump basin.
Building Science Corporation describes interior drainage as a practical retrofit option when exterior excavation is difficult or impractical. (buildingscience.com)
However, not every basement needs this system.
The decision should be based on evidence of groundwater, seepage patterns, foundation type, and drainage conditions.
Do You Need a Sump Pump Before Remodeling?
A sump pump is needed when the waterproofing design depends on mechanically removing collected groundwater.
The pump should be evaluated before the basement is finished.
Its basin, float switch, check valve, discharge route, power supply, and backup system should all be checked.
A working pump is important, but the entire system must perform together.
Basement finishing and waterproofing should account for what happens if groundwater rises during heavy rain or spring snowmelt.
Should You Add Battery Backup Before Finishing?
A battery backup is worth considering when an electric sump pump is essential to keeping the basement dry.
A storm can bring both groundwater and a power outage.
If the primary pump stops, collected water may continue entering the sump basin.
Building Science Corporation recommends battery backup where sump systems are used and gravity drainage is unavailable. (buildingscience.com)
Installing backup protection before finishing can also simplify access and future maintenance.
Should Foundation Cracks Be Repaired Before Framing?
Yes. Foundation cracks should be evaluated before framing because they may act as water pathways or indicate movement that should not be hidden.
The correct repair depends on the crack.
Some cracks may primarily involve water intrusion.
Others may deserve structural evaluation.
Simply covering them with insulation and drywall does not make them disappear.
Foundation crack repair should be completed before finishes reduce access.
How Should Basement Walls Be Prepared Before Finishing?
Basement walls should be clean, dry enough for the selected wall system, structurally sound, and free from unresolved water intrusion.
Existing coatings, efflorescence, loose mortar, and visible moisture should be evaluated.
The future wall assembly should also match the foundation type.
Poured concrete, block, and fieldstone foundations can behave differently.
Building Science Corporation advises avoiding moisture-sensitive materials directly against concrete or masonry and emphasizes proper air and moisture control. (buildingscience.com)
Can Moisture-Resistant Drywall Replace Waterproofing?
No. Moisture-resistant finishes can reduce damage from limited humidity or incidental moisture, but they do not stop groundwater or hydrostatic pressure.
A water-resistant material is not the same as a waterproofing system.
If groundwater reaches the wall-floor joint, moisture-resistant drywall cannot redirect it to a sump.
Therefore, material selection should support basement finishing and waterproofing, not replace it.
How Should Basement Insulation Be Planned?
Insulation should control heat flow without creating a hidden condensation or moisture trap.
The assembly should limit humid indoor air from reaching cold foundation surfaces.
Building Science Corporation recommends basement insulation systems that manage both temperature and moisture rather than treating insulation alone as the goal. (buildingscience.com)
This is especially important in New England, where cold foundation surfaces can increase condensation risk.
What Type of Flooring Works Best After Waterproofing?
The best basement flooring depends on slab moisture, drainage, comfort goals, and how the room will be used.
No single material is ideal for every basement.
The EPA recommends selecting basement flooring that can tolerate moisture and does not trap water beneath the finished surface. (epa.gov)
Before flooring is installed, the slab should be evaluated for moisture conditions and evidence of prior water intrusion.
Basement finishing and waterproofing should protect both the floor assembly and the rooms built above it.
Can You Use Wood Flooring in a Basement?
Wood-based flooring requires careful moisture evaluation because wood can expand, warp, or deteriorate when exposed to moisture.
The suitability depends on the specific product and basement conditions.
A dry-looking slab is not enough to make the decision.
Moisture can migrate upward from soil through concrete.
Therefore, flooring decisions should follow waterproofing and slab evaluation rather than precede them.
Can You Finish a Basement With a Fieldstone Foundation?
Yes, but fieldstone foundations should be inspected carefully before they are covered.
Mortar condition, water intrusion, stone stability, and drainage all matter.
Older Massachusetts fieldstone walls may need repointing before finishing.
If groundwater enters through mortar joints, drainage may also need to be addressed.
Basement finishing and waterproofing should preserve access to important areas and respect how historic masonry manages moisture.
Should Fieldstone Walls Be Sealed Before Finishing?
Not automatically.
A coating can change how moisture moves through historic masonry.
The better approach is to diagnose the source of moisture first.
If mortar is failing, compatible repointing may be appropriate.
If groundwater is the issue, drainage and sump systems may be more important.
If humidity is the issue, condensation control may be required.
One product should not be expected to solve every condition.
Can Waterproofing Be Added After the Basement Is Finished?
Yes, but it can become more disruptive and expensive.
Finished walls, flooring, insulation, baseboards, or built-ins may need to be removed to reach the foundation or install drainage.
The waterproofing work may solve the water problem, but the room then needs to be rebuilt.
That is why planning basement finishing and waterproofing together can reduce unnecessary demolition.
What Happens If Water Appears Behind Finished Walls?
Hidden water can wet insulation, framing, drywall, trim, and flooring before the homeowner notices visible symptoms.
The first clue may be odor, staining, swelling, peeling paint, or damaged baseboards.
The EPA emphasizes that controlling moisture is the key to controlling mold growth indoors. (epa.gov)
Therefore, hidden water should be investigated promptly rather than covered with new finishes.
Can Groundwater Still Reach a Finished Basement?
Yes. Finishing a basement does not change the groundwater conditions outside or beneath the foundation.
A finished wall may simply hide the point where water first enters.
Groundwater can still act on foundation cracks, joints, slabs, and masonry.
For that reason, a finished basement needs the same water-management fundamentals as an unfinished one.
The difference is that failures can be harder to see and more expensive to access.
How Can You Prevent Future Moisture Problems?
Prevention begins with maintaining the systems that keep water away from the finished space.
Homeowners should periodically check:
- Sump pump operation
- Battery backup condition
- Drainage outlets
- Downspouts
- Exterior grading
- Foundation cracks
- Basement humidity
- Signs of seepage
- Efflorescence
- Finished wall damage
Maintenance should continue after remodeling is complete.
A finished basement is not maintenance-free simply because the foundation is no longer visible.
How Does Exterior Drainage Protect a Finished Basement?
Exterior drainage reduces the volume of water reaching the foundation.
That can lower the burden on interior drainage and sump systems.
Roof runoff should be directed away from the house.
Soil grading should also encourage water to move away from the foundation rather than collect beside it.
Building Science Corporation consistently emphasizes controlling surface water and groundwater before it reaches below-grade walls. (buildingscience.com)
How Do Massachusetts Seasons Affect a Finished Basement?
Massachusetts basements experience changing conditions throughout the year.
Spring snowmelt, heavy rain, saturated soil, high groundwater, and freeze-thaw cycles can all change how water behaves around the foundation.
A basement that is dry in August may face a different moisture load in March or April.
Therefore, waterproofing decisions should consider the home’s seasonal history.
Basement finishing and waterproofing should be designed for the difficult season, not just the driest one.
What Should Homeowners Avoid During Basement Remodeling?
One of the biggest mistakes is assuming that moisture-resistant finishes can compensate for unresolved water problems.
Another is covering foundation surfaces before they are inspected.
Homeowners should also avoid:
- Ignoring past water stains
- Framing over active cracks
- Hiding deteriorated fieldstone mortar
- Assuming a sump pump is maintenance-free
- Directing downspouts near the foundation
- Installing flooring over damp slabs
- Ignoring musty odors
Each of these shortcuts can create more complicated repairs later.
Is It Better to Use One Contractor for Waterproofing and Finishing?
It can be beneficial when one qualified team understands both the water-management system and the finished design.
This can reduce conflicts between drainage, framing, walls, flooring, and future access.
All Pro Basement handles both basement waterproofing and basement finishing & remodeling.
That allows waterproofing decisions to be coordinated with the final use of the space.
The company is family-owned and operated, with more than 25 years of hands-on experience in Massachusetts homes.
Diego Tameirao personally oversees projects, while Keila Tameirao helps coordinate homeowners through the remodeling process.
That integrated approach can make basement finishing and waterproofing more efficient because both systems are planned around the same conditions.
When Should You Call a Basement Waterproofing and Finishing Professional?
Professional evaluation is useful before remodeling if there is any history of water, visible staining, foundation cracks, sump activity, damp masonry, or uncertainty about drainage.
It is also valuable for older foundations.
Fieldstone walls, previous repairs, or seasonal seepage may require more evaluation before they are covered.
The goal should be to identify real risks before money is invested in finishes.
An honest evaluation may show that significant waterproofing is needed.
It may also show that only targeted repairs or maintenance are necessary.
Frequently Asked Questions About Basement Finishing and Waterproofing
Should I Waterproof My Basement Before Finishing It?
Yes, any known water or moisture problem should be addressed before the basement is finished.
The waterproofing strategy depends on the actual source of moisture.
Resolving the problem first protects the future walls, flooring, insulation, and trim.
Can I Finish a Basement That Has Never Flooded?
Yes, but no flood history does not automatically mean there is no moisture risk.
Check for seepage, efflorescence, condensation, foundation cracks, slab moisture, and sump activity before remodeling.
Seasonal groundwater can also affect a basement that has remained dry during ordinary weather.
Do I Need a Sump Pump Before Finishing My Basement?
Only if the drainage conditions require one.
If groundwater is collected by an interior drainage system, a sump pump may be essential.
If the basement has no groundwater issue, a sump pump may not be necessary.
The system should match the actual problem.
Can You Waterproof a Basement After Drywall Is Installed?
Yes, but drywall or other finished materials may need to be removed to reach the foundation or install drainage.
This can increase labor and repair costs.
Waterproofing before finishing usually preserves better access to the foundation.
Should Foundation Cracks Be Repaired Before Framing?
Yes. Cracks should be evaluated before framing because they may allow water intrusion or indicate movement that deserves attention.
Repairing them first also prevents future demolition of finished walls.
How Dry Should a Basement Be Before Finishing?
The basement should be free from unresolved leaks, active seepage, and unmanaged moisture problems.
Humidity, slab moisture, condensation risk, and foundation conditions should also be evaluated.
There is no single visual test that proves a basement is ready.
Is Basement Finishing and Waterproofing Worth Doing Together?
Often, yes.
Planning the two together can help protect the remodel, preserve access to drainage systems, and reduce conflicts between waterproofing components and finished construction.
It also allows the finished design to account for sump systems, wall assemblies, and moisture control from the start.
Can a Finished Basement Still Get Groundwater?
Yes. Groundwater does not stop because a basement has drywall and flooring.
If drainage or waterproofing fails, water can still enter through the foundation.
The difference is that the problem may remain hidden longer.
What Is the Best Order for a Basement Remodeling Project?
The best order is to diagnose first, correct water and structural problems second, and install finishes only after the basement is properly prepared.
A practical sequence may include:
- Moisture and foundation inspection
- Exterior drainage review
- Crack or masonry repair
- Interior drainage if needed
- Sump and backup installation
- Humidity planning
- Insulation strategy
- Framing and utilities
- Drywall and trim
- Flooring and final finishes
Not every basement needs every step.
However, the order helps prevent finishes from blocking access to necessary repairs.
Why Is Planning Both Systems Together So Important?
Waterproofing protects the environment where the remodeling will exist.
Finishing transforms that environment into usable living space.
If one is planned without the other, important details can be missed.
A sump pit may need service access.
Drainage channels may affect wall placement.
Fieldstone walls may need repointing before they are concealed.
Flooring may need to accommodate slab moisture.
That is why basement finishing and waterproofing are most effective when treated as connected parts of one long-term plan.
👉 Contact All Pro Basement Today to make sure your basement is dry, protected, and properly prepared before you invest in finishing or remodeling your Massachusetts home.