Finished Basements Built for Needham Families
One in-house crew takes the space from bare concrete to a room you use every day.
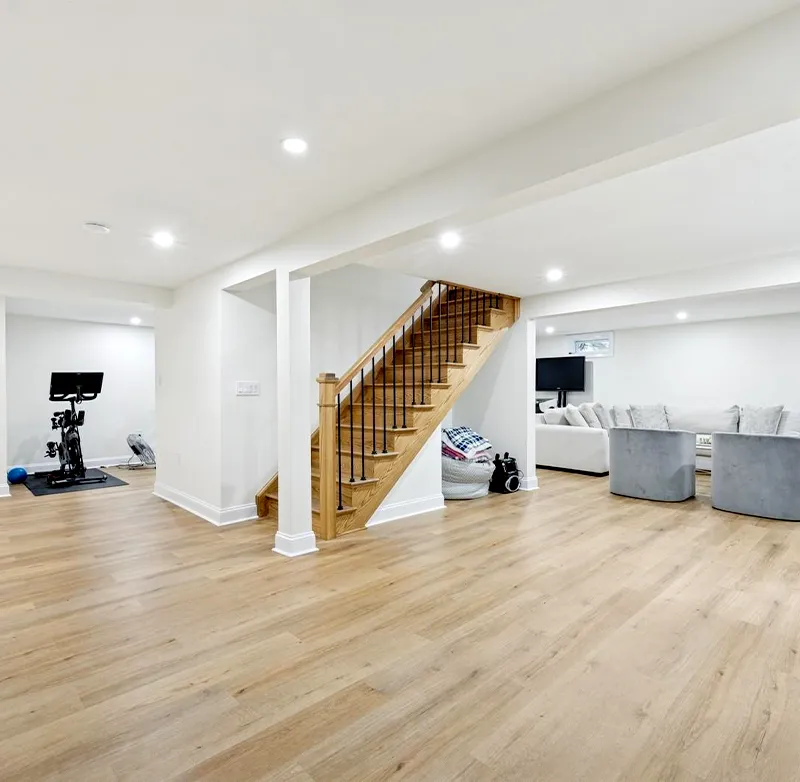
Three Stages From Bare Slab to Family Room
Each stage wraps up before the next one begins.
Design Around How You Live
We measure the space, note ducts, beams and windows, and sketch a layout around how the room will be used, not around leftover corners.
Build-Out Behind the Walls
Framing, electrical, plumbing rough-ins and insulation go in while walls are open, after a moisture check, so nothing hides a problem.
Finish Work You Can See
Drywall, paint, trim, doors and waterproof vinyl plank floors close out the job, done by the same in-house crew that framed the room.
Growing a Needham House From Below
Why finishing the basement fits a town where so many homes are being rebuilt.
25+ Years Experience
5.0 Google Rated in MA
Fully Licensed & Insured
Quality Craftsmanship
Light and Height in a Room Below Grade
A basement starts with less daylight and less headroom, so the plan works around both.
Lighting Planned in Layers
One overhead fixture leaves corners dim and makes the room feel like a cellar. We plan recessed lights for general light, then add task lighting where people read, work or fold laundry.
Every Inch of Ceiling Height
Ducts, beams and pipes often hang low in older basements. We lay out soffits and bulkheads so they run along the edges, keeping as much open height as we can over the middle of the room.
Making the Most of Daylight
Small basement windows still count. We keep them clear of walls and furniture in the plan, then pick lighter paint and flooring so whatever daylight gets in travels farther.
Let's Map Out Your Needham Basement
Share what the room needs to do, whether that is a place to work, train or host family. We will look at the space in person, point out what shapes the layout and put together a plan and scope in writing. To see typical ranges first, read our basement waterproofing costs in Massachusetts.