Framingham Basements Built Into Living Space
From the first sketch to the last piece of trim, one in-house crew does the work.
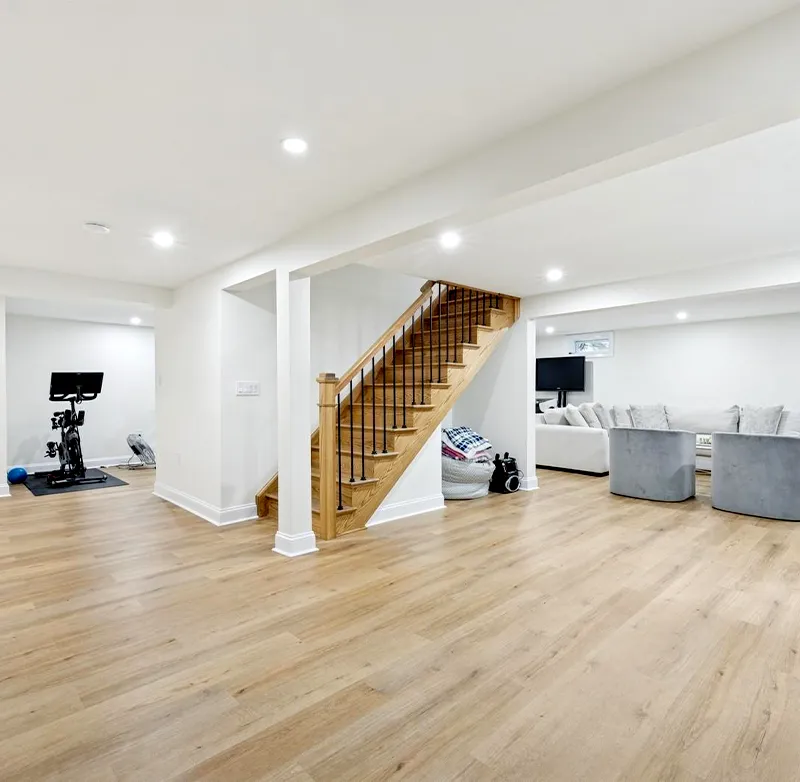
Three Signs a Basement Is Ready to Finish
If all three check out, planning can start right away.
Headroom You Can Live With
Stand in the middle and look up. If ducts and beams leave room to walk upright, the space can work, and soffits can tidy up the rest.
Dry Through Every Season
No damp spots after spring rain and no musty smell in August. If that is not true yet, a moisture fix comes before any finish work.
Stairs That Fit Real Life
A couch, a treadmill and a guest bed all come down those steps. Steep or narrow stairs are worth measuring before anything is built.
Framingham Ranches and Split-Levels
Much of the city went up after the war, and two house types shape its basements.
25+ Years Experience
5.0 Google Rated in MA
Fully Licensed & Insured
Quality Craftsmanship
What to Bring to Your First Walkthrough
A little prep turns the first visit into a real planning session, not a sales pitch.
A Short List of Room Uses
Write down what the room has to handle: movie nights, a home office, a guest who stays two weeks, a rowing machine. Ranking them helps when two uses compete for the same corner of the floor.
Photos of Rooms You Like
Screenshots from listings, magazines or a friend's house say more than a description. They show the flooring, light and mood you are after, and they help us spot what fits a basement and what does not.
A Rough Budget to Work With
A range, even a loose one, lets us suggest finishes and layouts that make sense for it. It keeps the conversation honest and saves you from falling for a plan that was never realistic for you.