Turning a Wellesley Basement Into Real Living Space
Design, framing, electrical and finish work, all handled by one in-house crew.
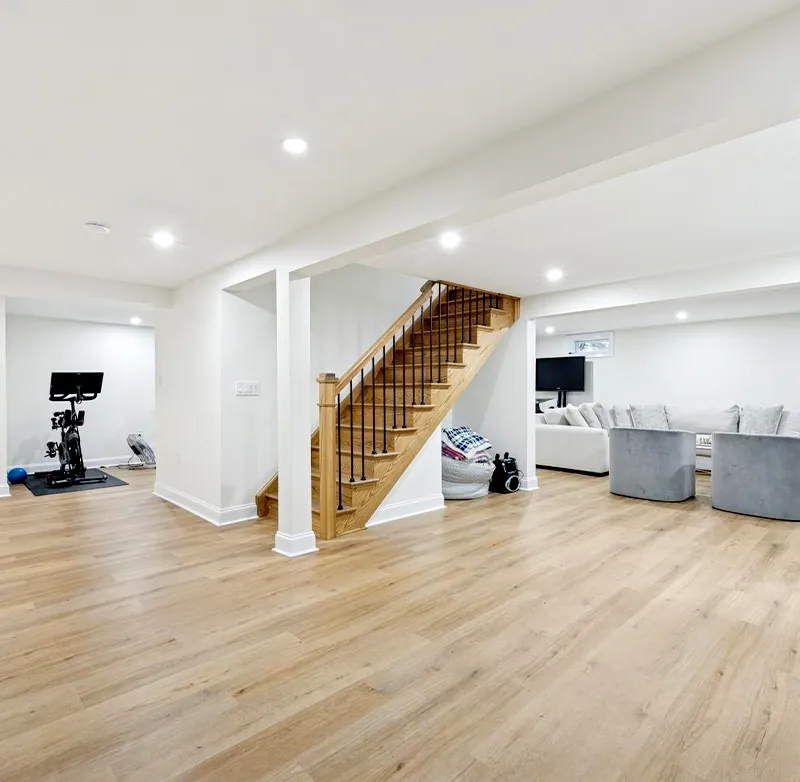
Three Rooms a Wellesley Basement Can Hold
Pick one or combine two, the plan follows your use.
A Home Office Away From Noise
Below grade, the house goes quiet. We plan outlets, network runs and task lighting around the desk, so a video call stays professional.
An In-Law or Guest Suite
Space for visiting parents or grown kids, with a bedroom, plumbing for a bathroom and a layout that gives both floors some privacy.
A Gym or Playroom That Lasts
Tough flooring and open space for weights, a rower or a kids' play area that can turn into a teen hangout a few years down the road.
Wellesley Rules Worth Knowing Early
Two town bylaws shape what a finished basement can become in Wellesley, MA.
25+ Years Experience
5.0 Google Rated in MA
Fully Licensed & Insured
Quality Craftsmanship
What Goes Behind the Walls and Underfoot
Basement air acts differently than the floors above, so each layer is chosen for it.
Drywall Built for Basements
Standard paper-faced drywall can grow mold in a humid basement. We hang mold-resistant board instead, and we check the walls for moisture check the walls for moisture before anything gets closed in.
A Vapor Barrier Behind It
Between the concrete and the framing, a vapor barrier keeps ground vapor out of the insulation and studs. Nobody sees it once the room is done, yet it decides how long the room stays fresh.
Vinyl Plank Floors That Last
Luxury vinyl plank looks like hardwood but will not swell or cup on a concrete slab the way wood can. It shrugs off a spilled drink, a wet dog or a sticky July without lifting.
Plan Your Wellesley Basement With Us
Tell us how you want to use the space. We will walk the basement with you, look at ceiling height, light and access, then lay out a plan that fits the house and your budget. For a sense of numbers before we meet, read our basement waterproofing costs in Massachusetts.