Newton Basements Turned Into Rooms You'll Use
A single in-house team covers the plan, the build-out and every finish detail.
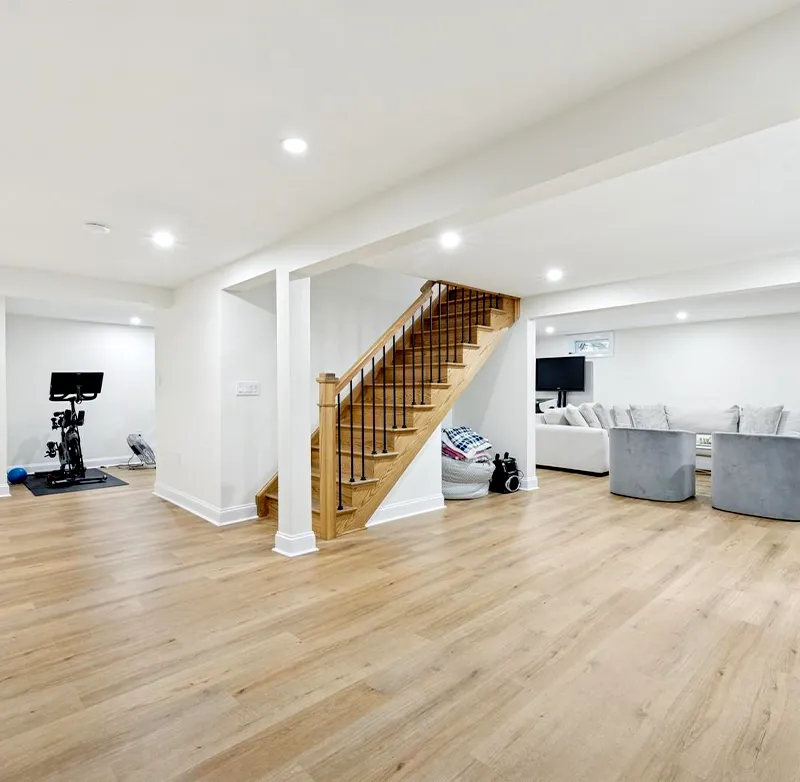
Three Decisions to Make Before We Frame
Settling these early keeps the schedule steady.
What the Room Needs to Do
A media room wants dim light and outlets on one wall. An office wants a door and good Wi-Fi. The main use shapes every choice after it.
Access to the Mechanicals
Furnace, water heater, panel and shutoffs still need service once walls go up. We frame around them with access doors, never over them.
How Finished Is Finished
Flooring, trim, lighting and paint all come in levels. Choosing yours early keeps the scope clear and the quote honest from the start.
Newton Rules for Work Below Grade
Most basement finishing stays inside the house, and in Newton that matters.
25+ Years Experience
5.0 Google Rated in MA
Fully Licensed & Insured
Quality Craftsmanship
Keeping Sound Where It Belongs Downstairs
A finished basement shares a ceiling with the kitchen, so noise planning comes early.
Insulation in the Ceiling
Insulation packed between the floor joists softens footsteps from the kitchen overhead and keeps a movie night downstairs from drifting up. It is easy to add while the ceiling is open.
Solid Doors on Key Rooms
Hollow doors pass sound almost like an open doorway. Solid-core doors on an office, guest room or media room close them off properly, and you notice it the first time someone takes a call.
Layout That Buffers Noise
Placing closets, storage or a bathroom rough-in between a bedroom and a TV area builds a quiet buffer into the plan. It takes no extra square footage, only some thought about where rooms go.
Start Planning Your Newton Basement
Tell us what you picture down there and who will use it. We will walk the space, flag anything that shapes the plan, like mechanicals or a window facing the street, and follow up with a written scope. For a feel for the numbers first, read our basement waterproofing costs in Massachusetts.