Finishing the Basement Your Ashland Home Came With
One team plans, frames, wires and finishes the room, start to finish, in house.
Three Things the Code Looks For Downstairs
Planning for these early avoids rework at inspection.
Enough Ceiling Height Overhead
The residential code sets a minimum ceiling height for living space, with an allowance under beams and ducts. We measure it first.
A Way Out From Bedrooms
A basement bedroom needs an emergency escape opening, like an egress window or outside door. We flag it early, as it shapes the plan.
Smoke and CO Alarm Coverage
Mass.gov calls for CO alarms on every level, habitable basements included, and smoke alarms at the base of cellar stairs. We plan both.
Ashland Basements Waiting to Be Used
The town grew fast over the last half century, and its basements reflect that growth.
25+ Years Experience
5.0 Google Rated in MA
Fully Licensed & Insured
Quality Craftsmanship
Setting Up a Home Gym in the Basement
A real workout room takes more planning than a treadmill tucked into a corner.
A Floor Zone for Weights
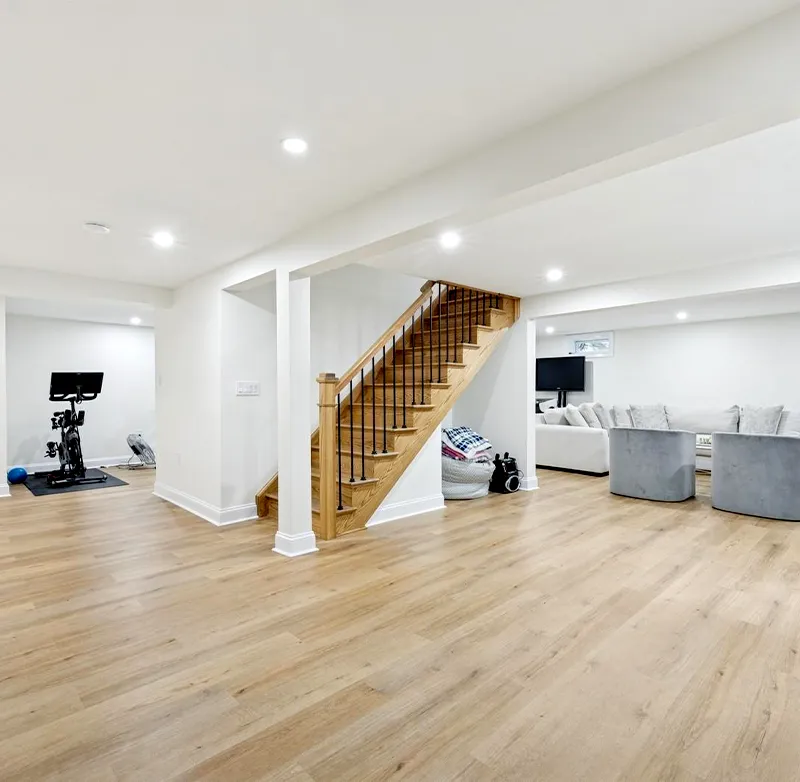
Dropped dumbbells are hard on any finished floor. We mark out a zone for thick rubber mats over the vinyl plank, so the lifting corner and the rest of the room each get the surface they need.
Outlets Where Machines Go
Many treadmills and bikes call for their own circuit, and a cord across the floor is a trip hazard. Placing equipment on the plan first lets the outlets land right where each machine will sit.
Mirrors and Light Planned In
A mirror wall needs solid backing behind the drywall, and workouts need bright, even light without glare. Both are simple to plan while the framing is open and awkward to add once it is closed.